Get $4,890 Cash Back
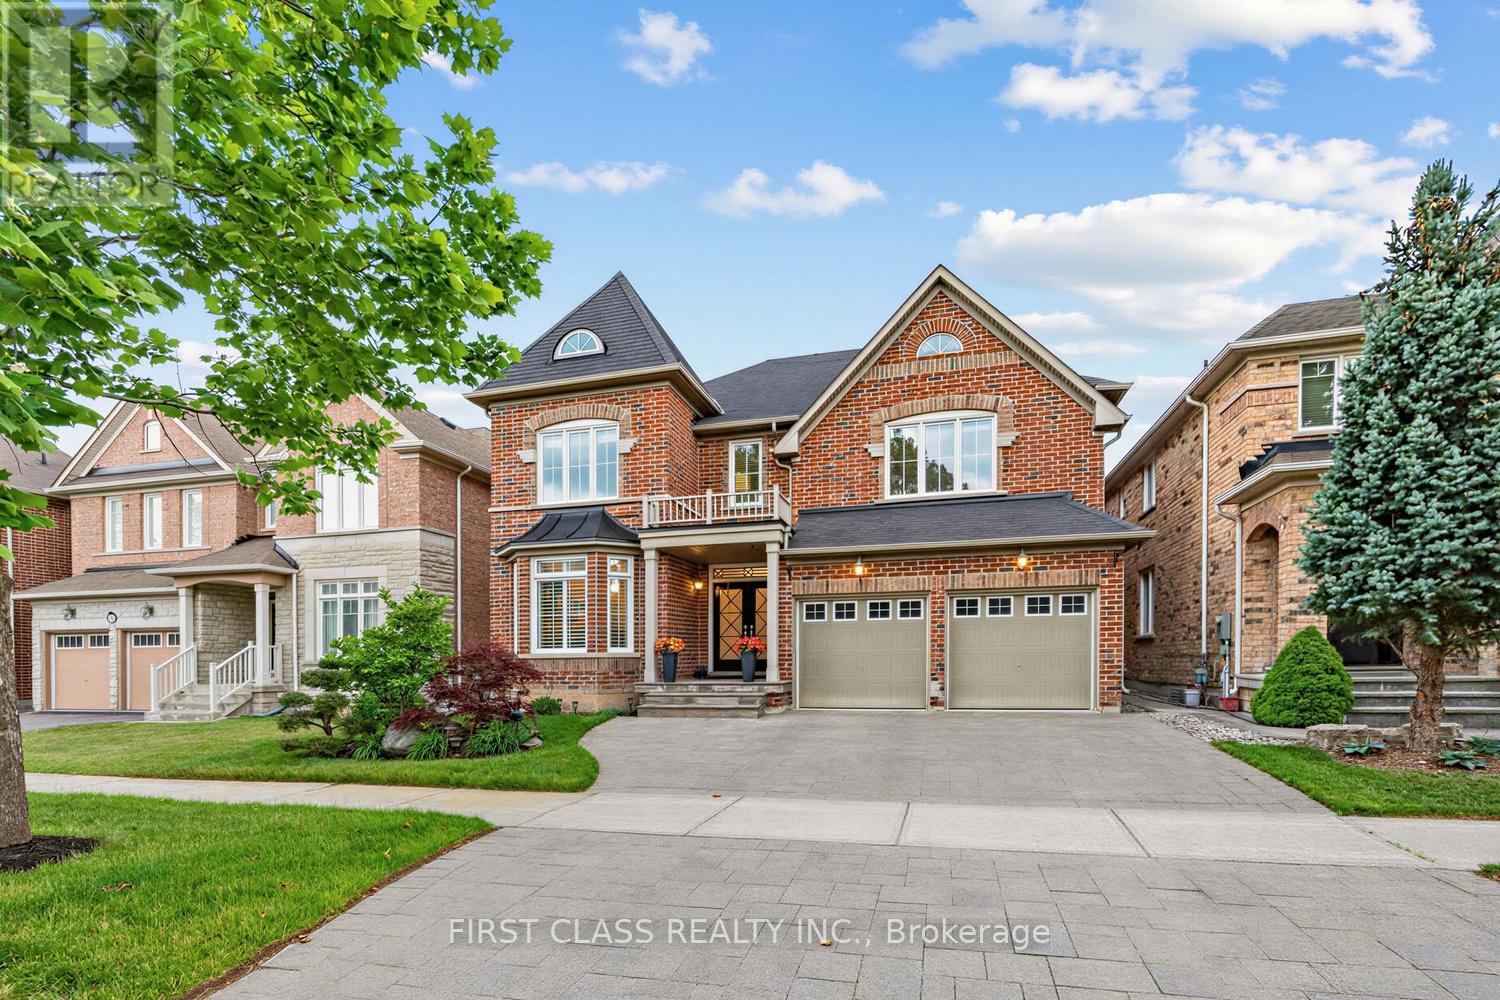
81 LIVANTE COURT, Markham (Victoria Square) — listed at $1,956,000. Earn buyer cashback at closing. No catches, just more money in your pocket.
Motivated Seller! Gorgeous & Bright home In Prestigious Victoria Square Community! Original Owner, Built in 2014. Immaculate Detached Home with 3,332 sq ft (above ground) located in a quiet street. Main Floor with 9' high ceiling, Hardwood floor & Lots pot lights. Renovated New Engineered wood (2025) on 2nd Floor. Open Concept Kitchen with a Granite Countertop Central island & spacious breakfast nook, directly walk to deck, Office provide work station of study area. Family Room overlook to the Backyard, Spacious Dinning provide work station or study area. Family Room overlook to the Backyard, Spacious Dinning room and living room with big windows. Oak stairs with Wrought iron railing. Spacious sun filled 5 bedrooms w/lots of Windows. Bright primary bedroom with her and His walk-in closets. Toto Toilet in Powder room. Main floor Laundry. Finished basement with Vinyl floor, one bedroom, Recreation area & rough-in for washroom. Direct access to double garage, professionally landscaped, Hot water tank (owned). Close to all amenities: Step to top ranking School Victoria Square public School & Parks, Drive minutes to shopping center, Recreation center, Restaurant, Richmond Green SS, Hwy 404, Golf Court, and Hospital. Lots More!!! (id:60164)
| Room | Level | Dimensions |
|---|---|---|
| Living room | Main level | 6.66 x 3.61 meters |
| Bedroom 4 | Second level | 4.12 x 3.62 meters |
| Bedroom 5 | Second level | 4.34 x 3.23 meters |
| Bedroom | Basement | — |
| Recreational, Games room | Basement | — |
| Dining room | Main level | 6.66 x 3.61 meters |
| Family room | Main level | 3.88 x 3.9 meters |
| Kitchen | Main level | 3.37 x 3.74 meters |
| Eating area | Main level | 3.33 x 3.74 meters |
| Office | Main level | 3.45 x 2.68 meters |
| Foyer | Main level | 1.8 x 3.2 meters |
| Primary Bedroom | Second level | 6.02 x 4.24 meters |
| Bedroom 2 | Second level | 4.42 x 3.02 meters |
| Bedroom 3 | Second level | 3.94 x 3.64 meters |
What makes this a luxury property?+
At $1,956,000, standout features include 4 bathrooms. In this price range, expect higher-end finishes — verify during a showing.
How is the home heated? Is it efficient?+
Heating is forced air, natural gas. Gas heating is generally the most cost-efficient option in Ontario winters.
What are the ongoing costs beyond the mortgage?+
Budget for annual property taxes of $8,458, heating is forced air, natural gas. Always verify the latest figures with your agent before making an offer — these change yearly.
What's the parking situation?+
This property includes 4 spaces — Attached Garage, Garage.
Does it have a basement, and is it finished?+
Yes — Finished, N/A. A finished basement adds meaningful living space beyond the listed square footage.
Is there air conditioning?+
Yes — central air conditioning cooling is in place.
Ask About This Property
Nearby Places
Searching nearby places…
Benchmark price · Updated 2026-09
Year over year
Past 10 years
Similar listings
 For Sale63 days40
 For Sale17 days21
 For Sale25 days50
 For Sale1 day27

The listing data above is provided under copyright by the Canadian Real Estate Association. While the information is considered reliable, its accuracy is not guaranteed by the Canadian Real Estate Association or getsetsold.ca. Neither getsetsold.ca nor its affiliates make any representations or warranties, express or implied, regarding the accuracy or completeness of the information presented here.